
Listing Courtesy of: BRIGHT IDX / Listed By: Katelyn "Kate" McNamara, Coldwell Banker Realty
526 Clearview Drive Souderton, PA 18964
Coming Soon (1 Days)
$468,000 (USD)
OPEN HOUSE TIMES
-
OPENWed, Aug 125:00 pm - 7:00 pm
-
OPENSat, Aug 151:00 pm - 3:00 pm
Description
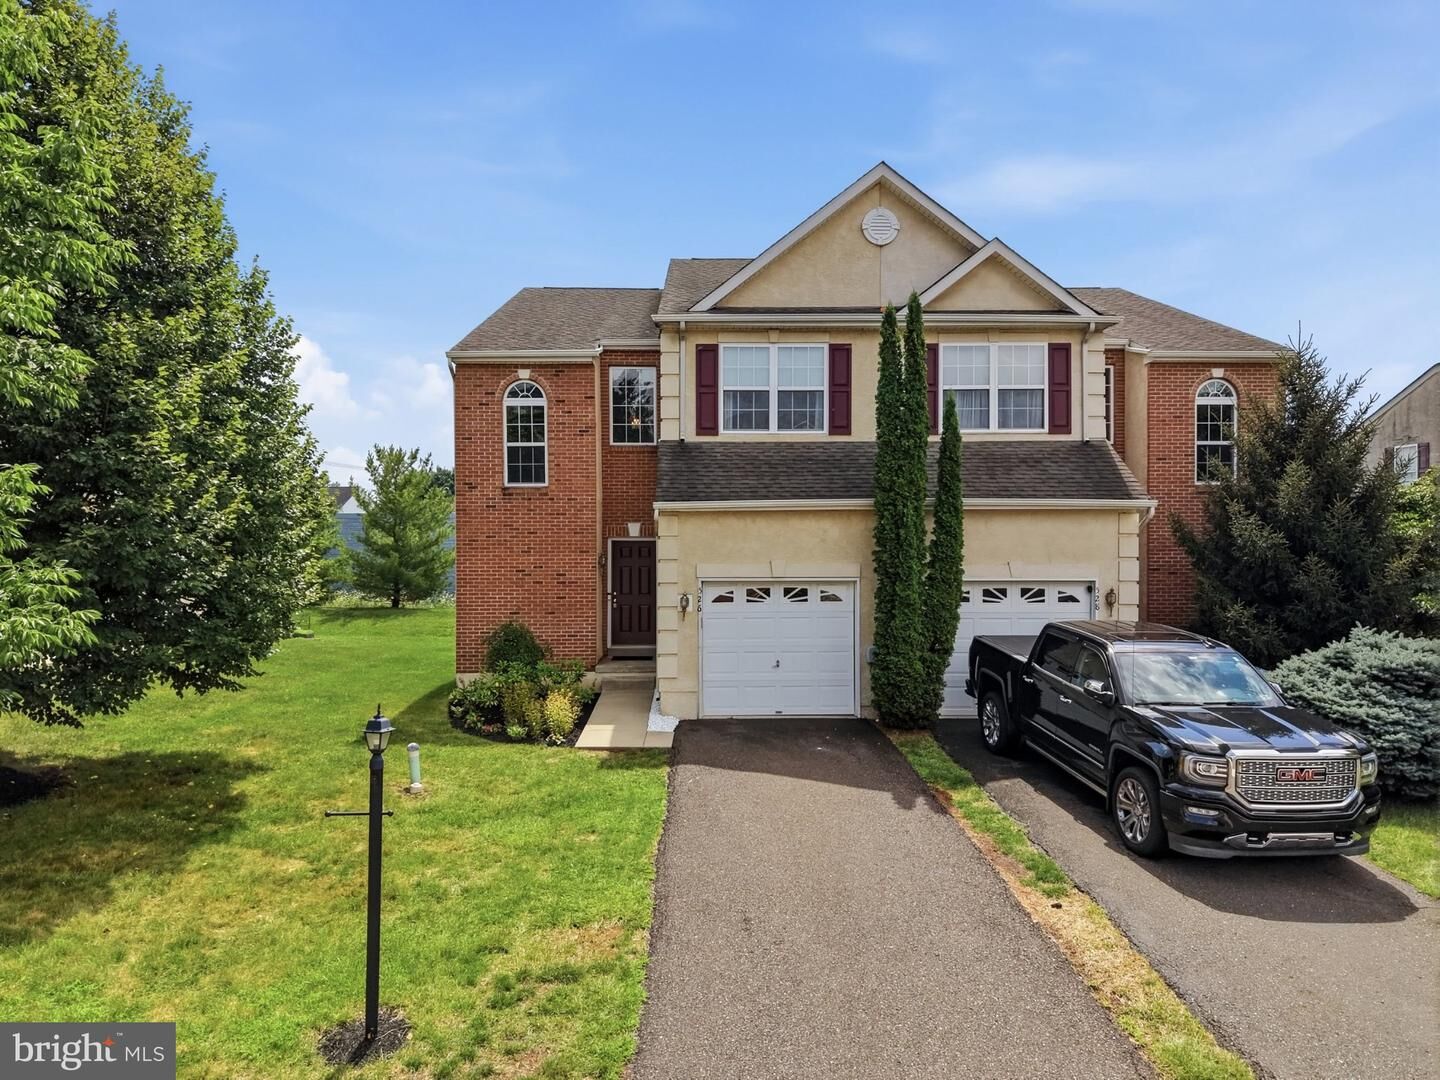
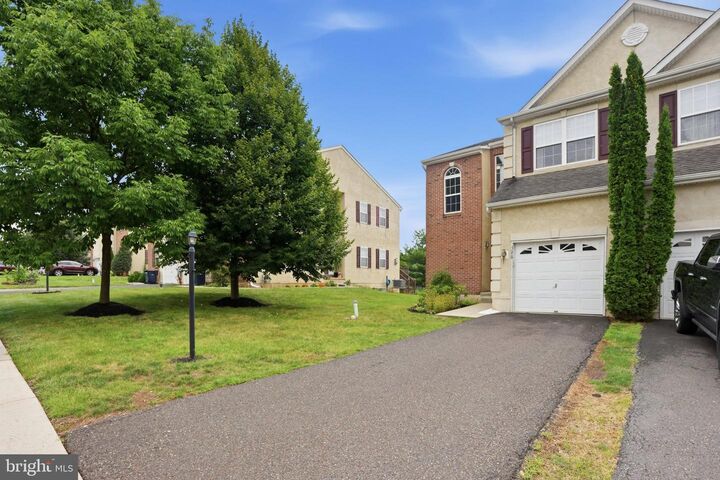
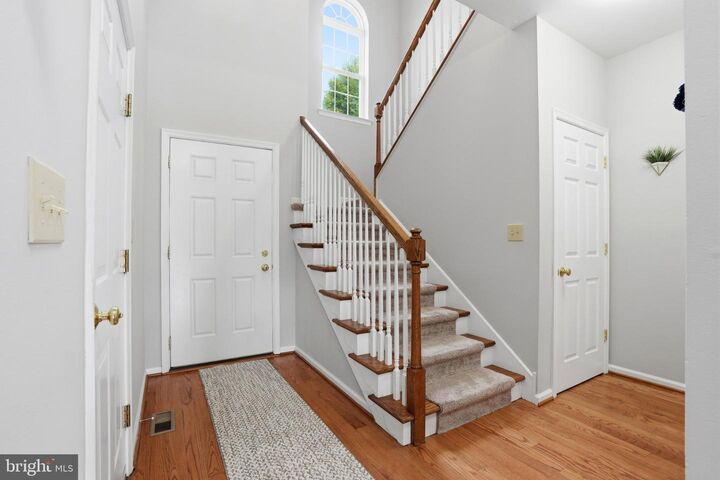
Welcome home to this beautifully maintained 3-bedroom, 2.5-bath twin home nestled in the desirable Souderton Area School District. From the moment you arrive, you'll appreciate the pride of ownership and thoughtful updates that make this home truly move-in ready. Inside, you'll find a bright, spacious floor plan with fresh paint, tasteful finishes, and comfortable living spaces designed for everyday life and effortless entertaining. The well-appointed kitchen opens seamlessly to the main living area, creating an inviting space to gather with family and friends. Upstairs, the generous primary suite offers a private retreat with an en-suite bath, while two additional bedrooms provide flexibility for guests, a home office, or hobbies. Step outside to enjoy the outdoor living space, perfect for morning coffee, summer barbecues, or simply relaxing after a long day. An attached garage and additional storage add convenience, while the low-maintenance lifestyle allows you to spend more time enjoying your home and less time maintaining it. Conveniently located near shopping, dining, parks, and major commuter routes, this home offers the perfect combination of comfort, style, and accessibility. If you've been searching for a home that's been lovingly cared for and is ready for its next chapter, this is one you won't want to miss.
MLS #:
PAMC2190178
PAMC2190178
Taxes
$5,996(2026)
$5,996(2026)
Lot Size
1,307 SQFT
1,307 SQFT
Type
Single-Family Home
Single-Family Home
Year Built
2009
2009
Style
Colonial
Colonial
School District
Souderton Area
Souderton Area
County
Montgomery County
Montgomery County
Listed By
Katelyn "Kate" McNamara, Coldwell Banker Realty
Source
BRIGHT IDX
Last checked Aug 8 2026 at 1:55 PM GMT+0000
BRIGHT IDX
Last checked Aug 8 2026 at 1:55 PM GMT+0000
Bathroom Details
- Full Bathrooms: 2
- Half Bathroom: 1
Interior Features
- Wood Floors
- Combination Kitchen/Dining
- Recessed Lighting
- Combination Kitchen/Living
- Combination Dining/Living
- Carpet
- Pantry
- Walk-In Closet(s)
- Ceiling Fan(s)
- Primary Bath(s)
- Bathroom - Soaking Tub
Subdivision
- Westport Farms
Property Features
- Above Grade
- Below Grade
- Fireplace: Gas/Propane
- Foundation: Concrete Perimeter
Heating and Cooling
- Forced Air
- Central A/C
Basement Information
- Unfinished
- Full
Homeowners Association Information
- Dues: $158
Flooring
- Hardwood
- Carpet
Exterior Features
- Brick
- Stucco
Utility Information
- Sewer: Public Sewer
- Fuel: Natural Gas
Stories
- 2
Living Area
- 2,028 sqft
Location
Disclaimer: Copyright 2026 Bright MLS IDX. All rights reserved. This information is deemed reliable, but not guaranteed. The information being provided is for consumers’ personal, non-commercial use and may not be used for any purpose other than to identify prospective properties consumers may be interested in purchasing. Data last updated 8/8/26 06:55


