
Listing Courtesy of: LEHIGH VALLEY ASSOCIATION OF REALTORS / Listed By: Ron Woytowich, Coldwell Banker Realty
12 Sidney Mews Penn Forest Twp, PA 18210
Pending (71 Days)
$419,000 (USD)

Description
MLS #:
780761
780761
Taxes
$4,568
$4,568
Lot Size
0.28 acres
0.28 acres
Type
Single-Family Home
Single-Family Home
Year Built
2004
2004
Style
Contemporary
Contemporary
School District
Jim Thorpe
Jim Thorpe
County
Carbon County
Carbon County
Community
Towamensing Trails
Towamensing Trails
Listed By
Ron Woytowich, Coldwell Banker Realty
Source
LEHIGH VALLEY ASSOCIATION OF REALTORS
Last checked Sep 26 2026 at 7:30 AM GMT+0000
LEHIGH VALLEY ASSOCIATION OF REALTORS
Last checked Sep 26 2026 at 7:30 AM GMT+0000
Bathroom Details
- Full Bathrooms: 2
Interior Features
- Dining Area
- Microwave
- Electric Water Heater
- Electric Oven
- Washer
- Refrigerator
- Electric Range
- Laundry: Electric Dryer Hookup
- Electric Dryer
Subdivision
- Towamensing Trails
Property Features
- Fireplace: Living Room
- Fireplace: Gas Log
Heating and Cooling
- Baseboard
- Electric
- Radiant
- Ductless
- Ceiling Fan(s)
Basement Information
- Sump Pump
- Crawl Space
Homeowners Association Information
- Dues: $670/Annually
Flooring
- Vinyl
- Resilient
- Laminate
- Carpet
Exterior Features
- Roof: Fiberglass
- Roof: Asphalt
Utility Information
- Utilities: Water Source: Well
- Sewer: Holding Tank, Septic Tank
Parking
- Garage
- Detached
- Attached
- Driveway
Living Area
- 1,638 sqft
Location
Disclaimer: Copyright © 2026 Greater Lehigh Valley REALTORS® All Rights Reserved.



In the first-floor hall, you will find two closets ideal for additional kitchen, coat, or linen storage. At the end of the hall is a generously sized bedroom with a mini-split heating and cooling unit. A full bath and a large laundry room are located just outside this bedroom. The bath features a new vanity and a traditional fiberglass tub and shower unit. The laundry room has front-loading machines, built-in cabinets, and counter work areas. A door from the laundry room leads to the heated three-season sunroom overlooking the pool and rear yard. The sunroom offers direct access to the oversized deck, which measures approximately 20 feet wide by 42 feet long at its largest spans. The deck includes a covered gazebo and a covered food prep area with granite sideboards, stainless steel storage drawers, and doors on both sides of the large propane grill. The deck connects the sunroom, dining area, and attached garage. Upstairs, the home offers a loft with a large closet that has been enclosed as an office space, featuring a clear panel overlooking the living room and attractive tongue-and-groove wood. This space can be easily converted back to an open loft with minimal effort. At the end of the hall, you will find a rear bedroom with a walk-in closet. At the front of the home, is another bedroom which has direct access to the hall bath.
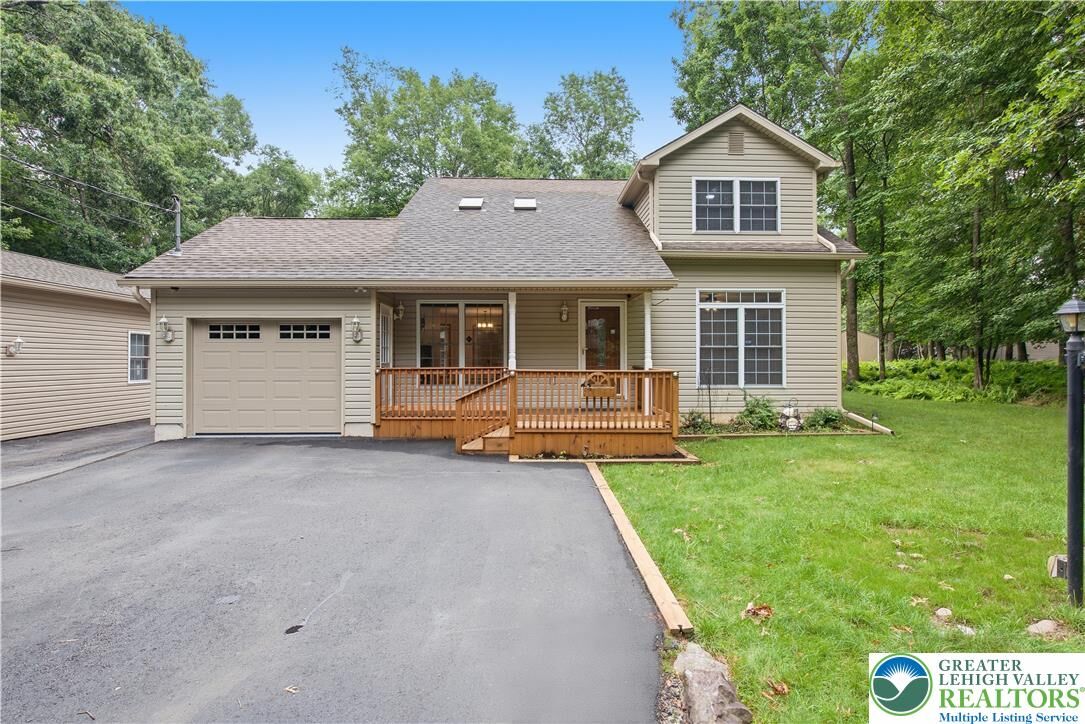
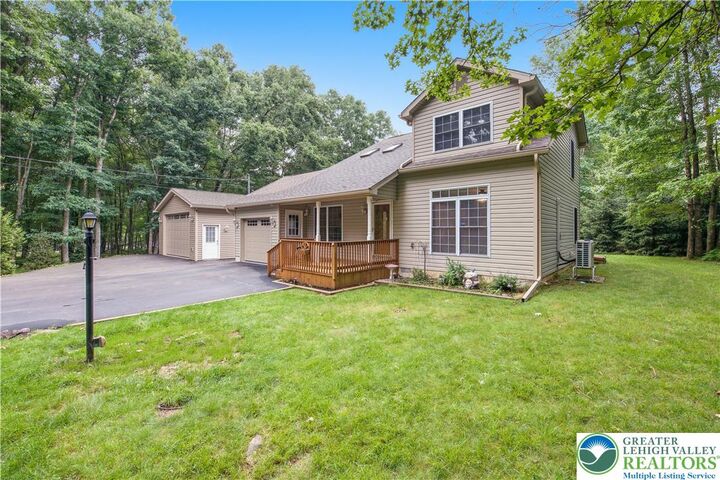
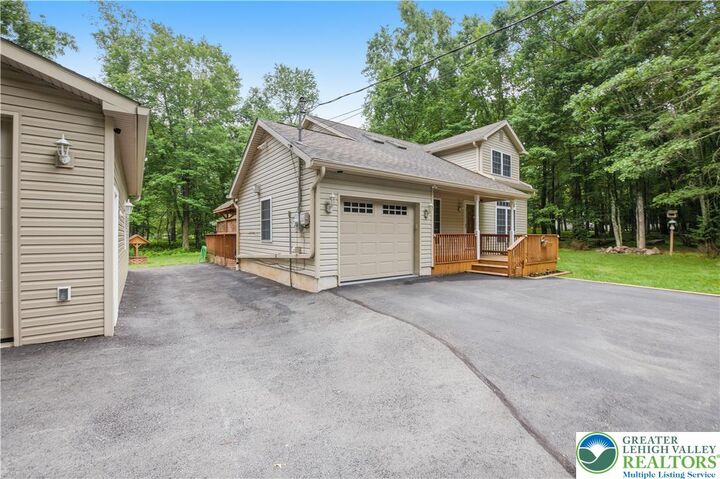
Enjoy relaxing days in your own private pool, or take advantage of community amenities including an inground pool, lake, sandy beach, tennis and basketball courts, and horseshoe pits—there’s something for everyone! Inside, the home features a spacious loft for additional living or sleeping space, a bright three-season sunroom, an attached heated 1-car garage, and a detached heated 2-car garage—ideal for all your storage and hobby needs.
With its inviting layout, on-site amenities, and great location, this property delivers the best of both worlds: a personal sanctuary and a potential income producer to offset carrying costs. With all the flexible spaces, you can add resort-like amenities for yourself and your rental guests to enjoy without even leaving the property or dealing with access issues. Don’t miss your chance to own this exceptional property—schedule your showing today.