
Sold
Listing Courtesy of: BRIGHT IDX / Listed By: Katelyn "Kate" McNamara, Coldwell Banker Realty
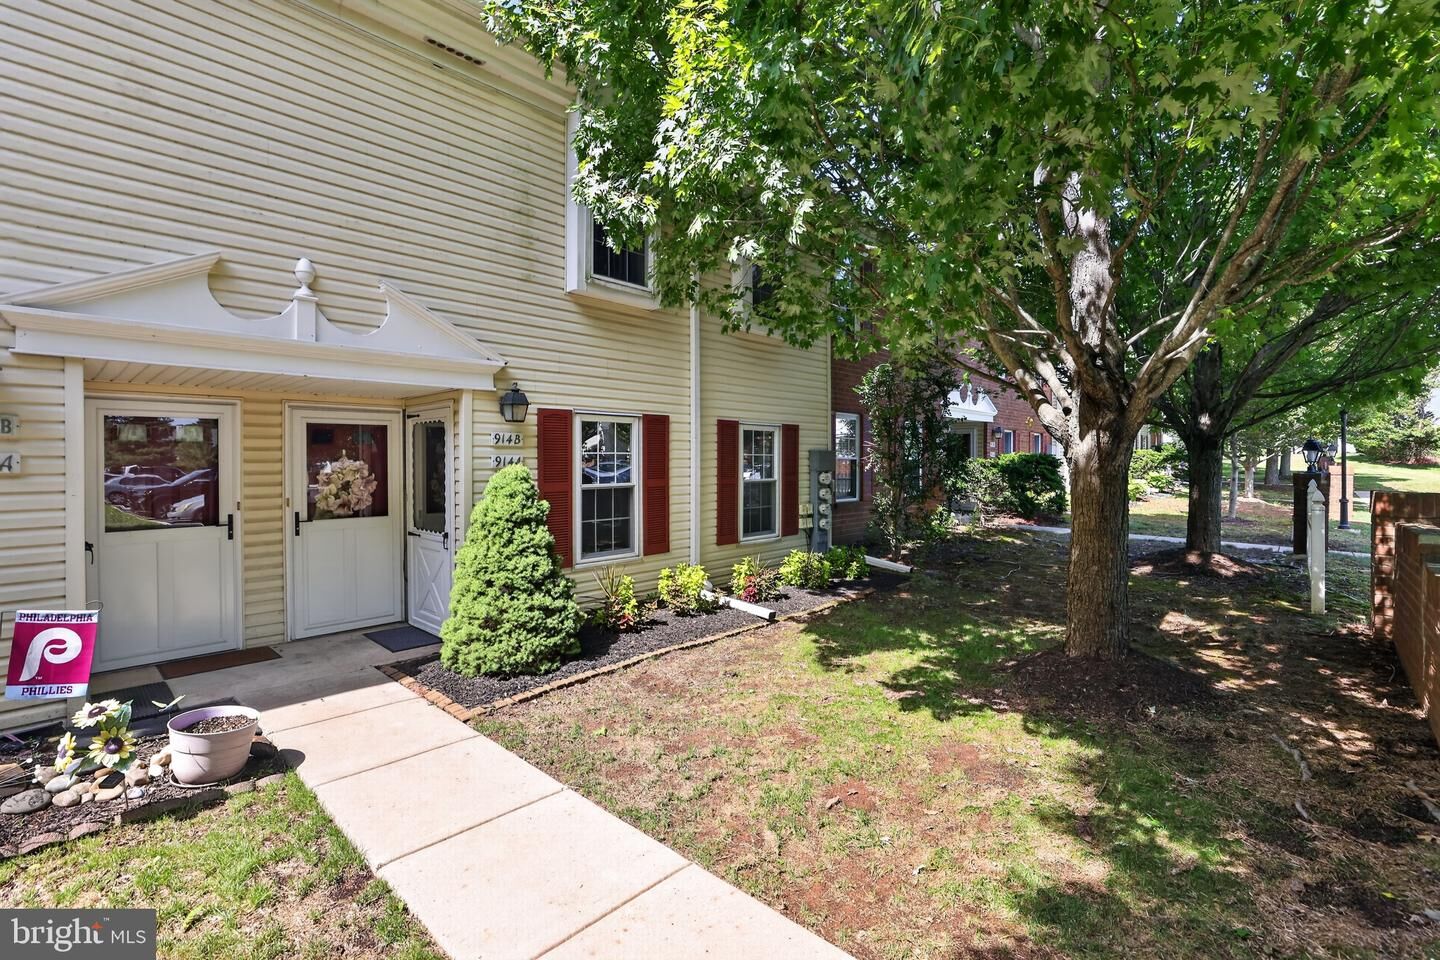
914 Stockton Court A Lansdale, PA 19446
Sold on 09/15/2026
$255,000 (USD)

Sold Date:
09/15/2026
09/15/2026
Taxes
$2,995(2026)
$2,995(2026)
Type
Condo
Condo
Building Name
Morgandale Condo
Morgandale Condo
Year Built
1980
1980
Style
Unit/Flat
Unit/Flat
School District
North Penn
North Penn
County
Montgomery County
Montgomery County
Listed By
Katelyn "Kate" McNamara, Coldwell Banker Realty
Bought with
Kevin Loughran, BHHS Fox & Roach-Collegeville
Kevin Loughran, BHHS Fox & Roach-Collegeville
Source
BRIGHT IDX
Last checked Sep 20 2026 at 9:02 PM GMT+0000
BRIGHT IDX
Last checked Sep 20 2026 at 9:02 PM GMT+0000
Bathroom Details
- Full Bathroom: 1
Subdivision
- Morgandale Condo
Property Features
- Above Grade
- Below Grade
- Foundation: Slab
Heating and Cooling
- Heat Pump(s)
- Central A/C
Homeowners Association Information
- Dues: $292
Exterior Features
- Frame
Utility Information
- Sewer: Public Sewer
- Fuel: Electric
Stories
- 1
Living Area
- 945 sqft
Listing Price History
Date
Event
Price
% Change
$ (+/-)
Disclaimer: Copyright 2026 Bright MLS IDX. All rights reserved. This information is deemed reliable, but not guaranteed. The information being provided is for consumers’ personal, non-commercial use and may not be used for any purpose other than to identify prospective properties consumers may be interested in purchasing. Data last updated 9/20/26 14:02


